Enerplan advises the people responsible for existing buildings: owners, boards and property managers. We assess what is failing, design the repair, and manage the work until the last deficiency is closed.
Consulting on building performance for more than four decades.
Standing
First
The first true building science firm in Ontario.
Reserve Funds
5,000+
Developed under the direction of partner Martin Bonomo.
Leadership
100+ Years
Combined experience of our managing directors, all of it at Enerplan.
01 / Services
Five Services, One Way Of Thinking
A building is a system. Every service below starts from that idea, which is why we look for the cause of a problem before anyone prices the cure.
No.
Service
What It Covers
Who It Is For
S-01
Reserve Fund Studies
The physical plan for a building joined to the financial plan that pays for it. Cash-flow tables are tuned to each client, and required updates are part of the service. Where reserves run low, that tuning often removes the need for a special assessment or a loan.
ForCondominium corporations and any owner that keeps a reserve fund
S-02
Remedial Measures Action Plans
One consistent procedure for any building problem, large or small. The report sets out every available option so a decision can be made, and it studies the building as a whole system so the root cause is fixed, not the symptom.
ForBuilding owners, property managers and boards of directors
S-03
Specification Development
Detailed specifications and working drawings that turn an action plan into work a contractor can price and build, from a roof or window replacement to complete building and site rehabilitation.
ForClients ready to take a repair or rehabilitation plan to tender
S-04
Project Management
Tender documents, site reviews, contract administration, payment certification and follow-through on deficiencies. Our Supplementary General Conditions are written to protect the people living in the building while the work goes on.
ForOccupied buildings undergoing restoration or major repair
S-05
Performance Audits
A post-construction audit of a new building, carried out so that deficiencies are identified and dealt with while the warranty still applies.
ForOwners and boards of newly constructed buildings
Primary Focus: Existing Buildings
Retrofit / Rehabilitation / Remedial Work
02 / Projects
Restoration Work, On The Record
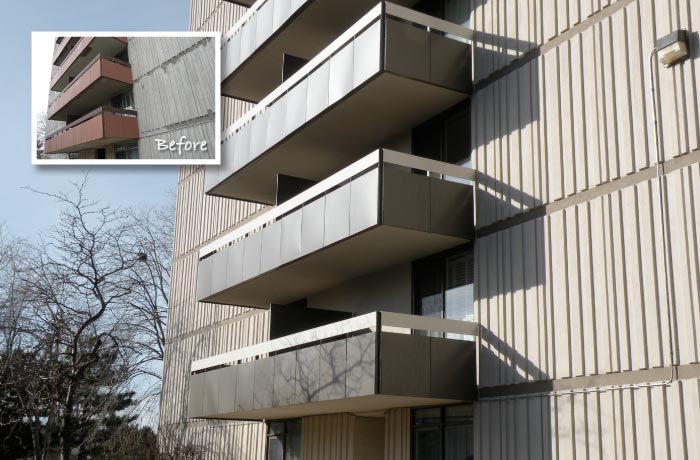
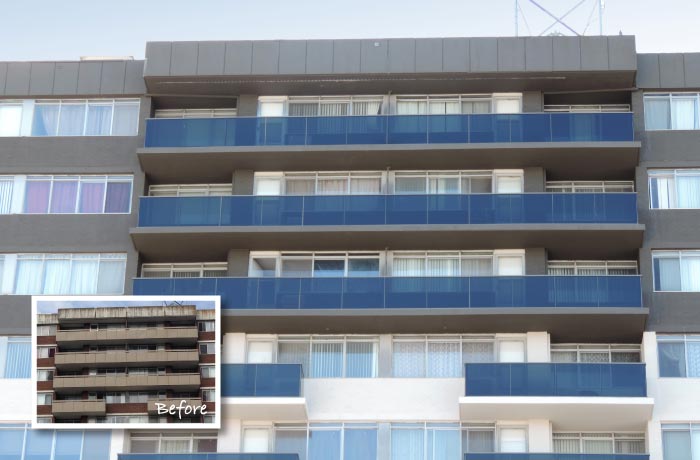
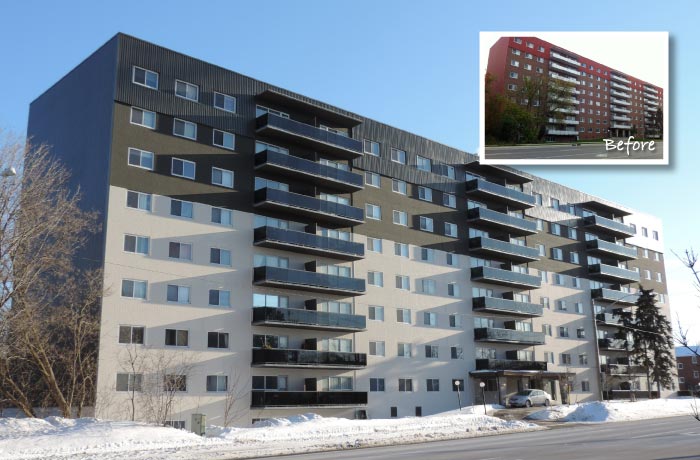
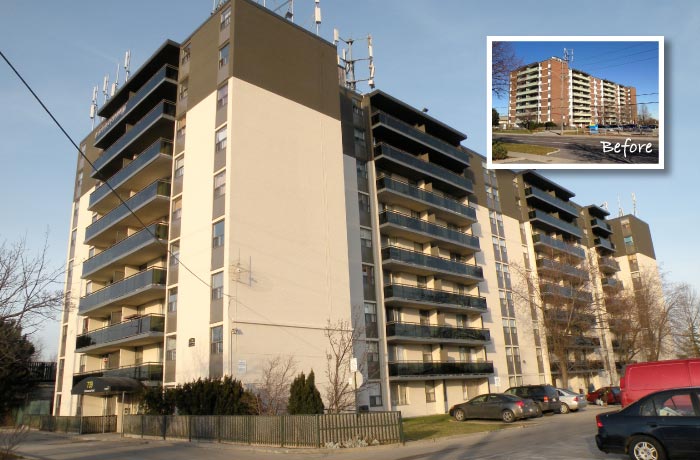
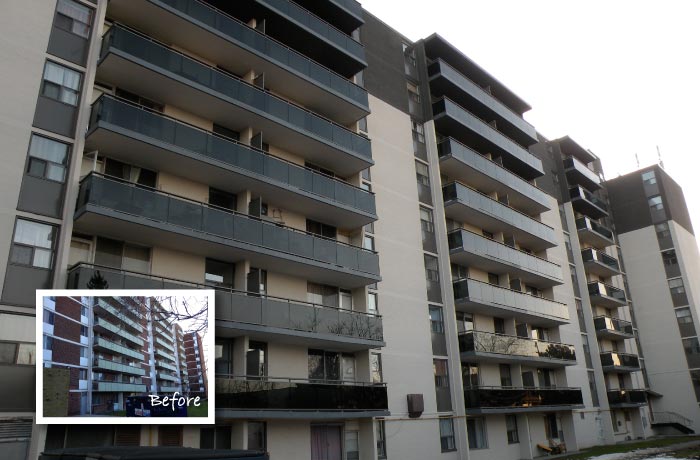
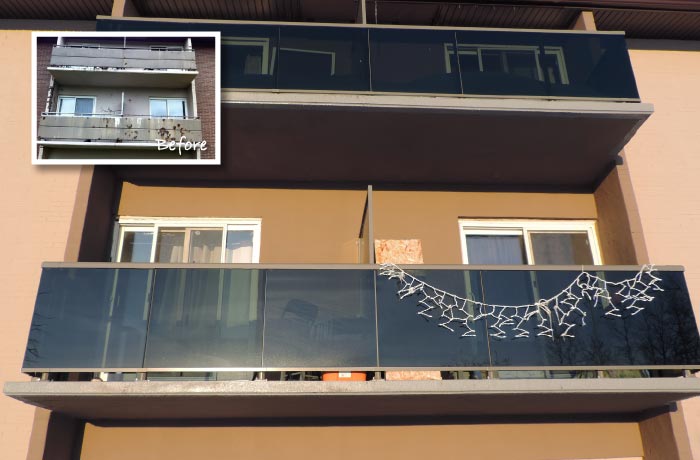
Apartment and condominium buildings after Enerplan-led restoration. Each plate is one of our own project photographs.
Fig. 04Tower Elevation Recladding With New Balcony Guards
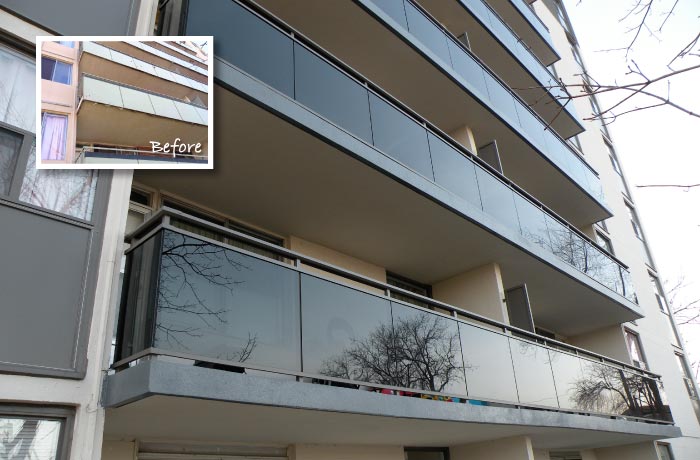
Fig. 05Glazed Balcony Guards
How To Read These Plates
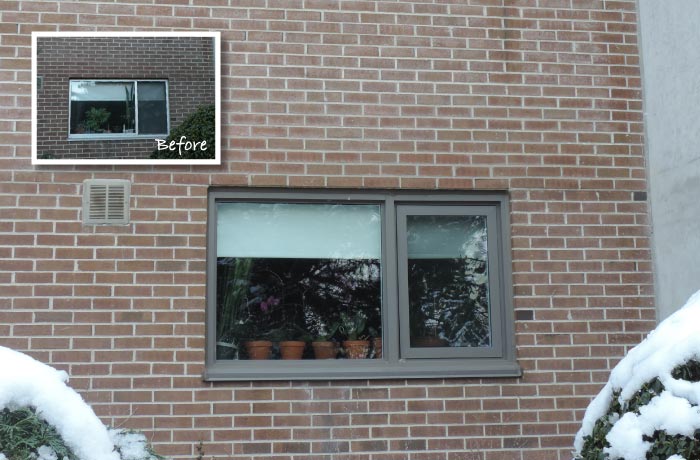
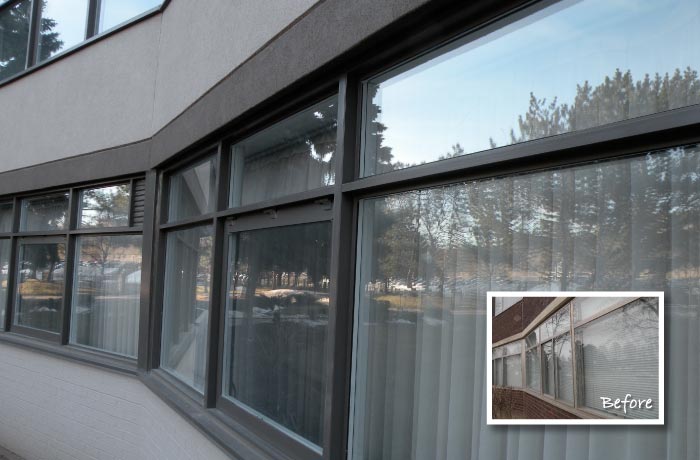
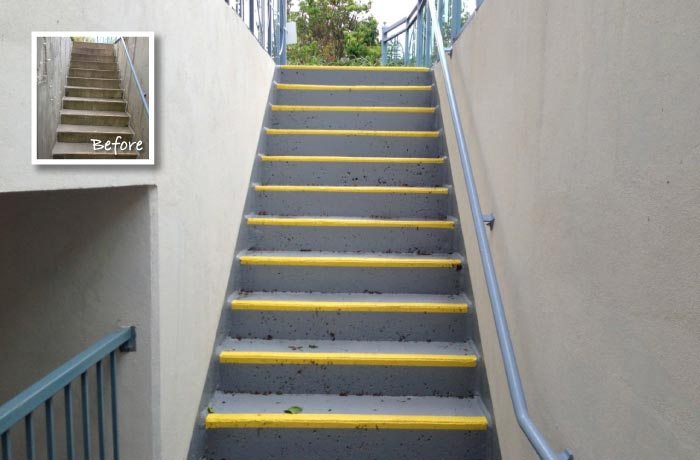
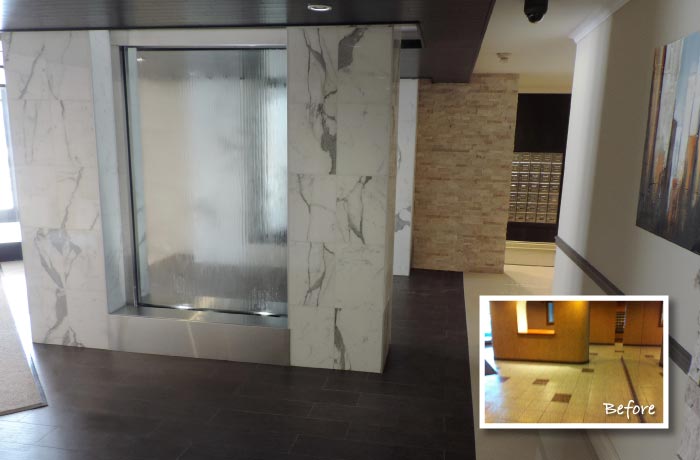
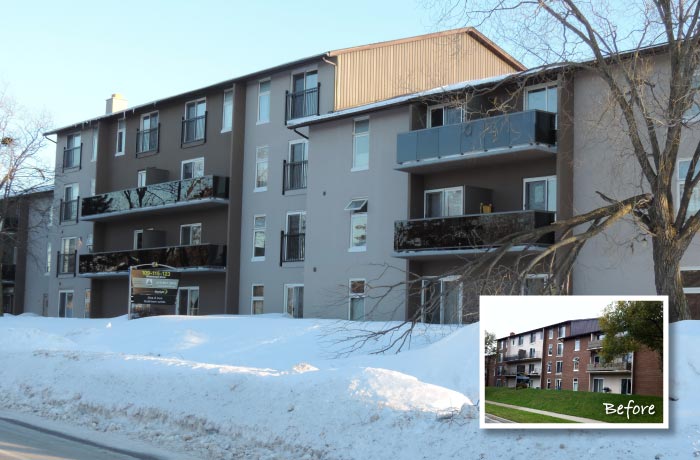
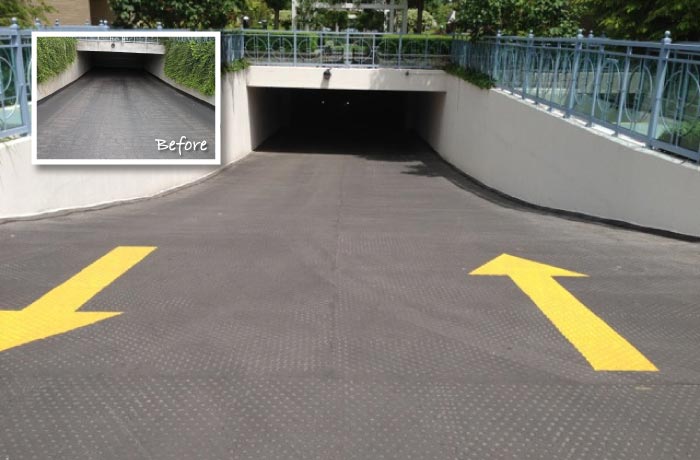
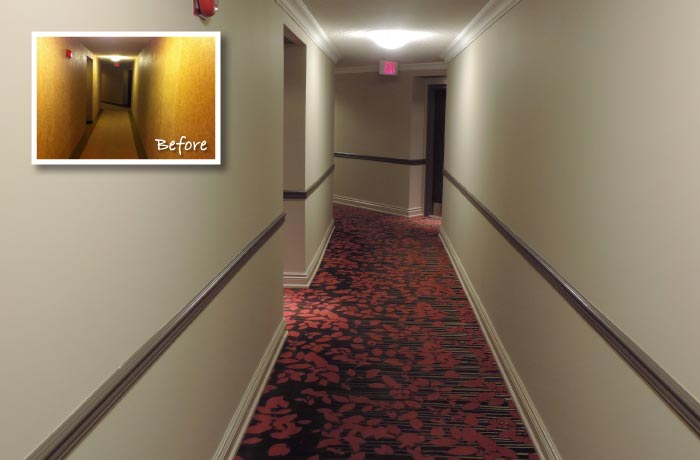
The small photo set into a corner of each image shows the same building before the work. The large image is the result.
Fig. 06Window Replacement In Brick Masonry
Fig. 07Window Wall Renewal
Fig. 08Exterior Concrete Stair Repair
Fig. 09Lobby Refurbishment
Work Shown In This SetFig. No.
Balconies And Guards02 03 05 13 14
Cladding And Masonry01 04 10
Windows06 07
Stairs And Garage08 11
Interior Common Areas09 12
Fig. 10Low-Rise Envelope Renewal: Cladding And Balconies
Fig. 11Garage Ramp Resurfacing
Fig. 12Corridor Refurbishment
Fig. 13High-Rise Balcony Guards
Fig. 14Balcony Slab And Guard Renewal
03 / Process
Three Phases, One Accountable Team
The same firm that diagnoses the problem writes the specification and stands on site while it is built.
Phase 01
Assessment
Age, weather and the original design or workmanship all wear on a building. We establish its true condition, trace specific problems to their source, and help you plan ahead for major repairs and replacements.
Reserve Fund Studies
Remedial Measures Action Plans
Performance Audits
Phase 02
Design
A multi-disciplinary team designs the modernization or functional improvement of the existing building: retrofit, rehabilitation, or the conversion of a building or one of its systems.
Specification Development
Working Drawings
Phase 03
Management
Project and construction managers coordinate every discipline through to completion. Quality control here decides whether the work stays on budget and whether it lasts.
Tender And Contract Administration
Site Reviews
Payment Certification
04 / Firm
Systems Thinkers Since 1980
Enerplan began by bringing urban design and energy management together, and grew into Ontario’s first true building science firm.
Our people work across design, engineering, building science and project management. Most of what we do concerns buildings that already exist and are showing their age, where new work has to be married to old construction.
The method has not changed: understand how the whole building behaves, find the root cause, then recommend the repair. Treating symptoms costs owners twice.
R-01Pioneered Urban Design With Energy ManagementThe starting point of the practice in 1980.
R-02Authored The "House As A System" ProgramAn integral part of the Community Retrofit initiative adopted by the City of Halifax, and still the backbone of similar initiatives across North America.
R-03First True Building Science Firm In OntarioApplying systems thinking to building problems for owners, managers and boards.
Partners04.1
Martin Bonomo
Partner, Director Of Reserve Fund Studies
More than 26 years at Enerplan and responsible for the development of well over 5,000 reserve funds.
M-02Ontario Non-Profit Housing Association (ONPHA)
M-03Co-operative Housing Federation of Canada
M-04Association of Condominium Managers of Ontario (ACMO)
Clients And References
We work for condominium corporations, housing co-operatives, non-profit housing providers and property management firms. References from property managers and boards are available on request.
05 / Contact
Tell Us About Your Building
Describe the building and what you are seeing. The more detail you send, the more useful our first reply will be.